

Covering 2,000 acres, Ballantyne is located at the southern tip of Charlotte and has grown tremendously since it’s start in the early 1990′s. Ballantyne offers a great variety of shopping, dining, and hotel accommodations.
Ballantyne is also home to the Ballantyne Country Club, five-star Ballantyne Golf Resort and Spa, multiple corporate office parks, and many new subdivisions with homes ranging from luxury townhomes to multi-million dollar mansions on the golf course.
|
9621 Baileywick Road
Subdivision: Allyson Park
|
Back to Property List | ||||||||||||||||||||||
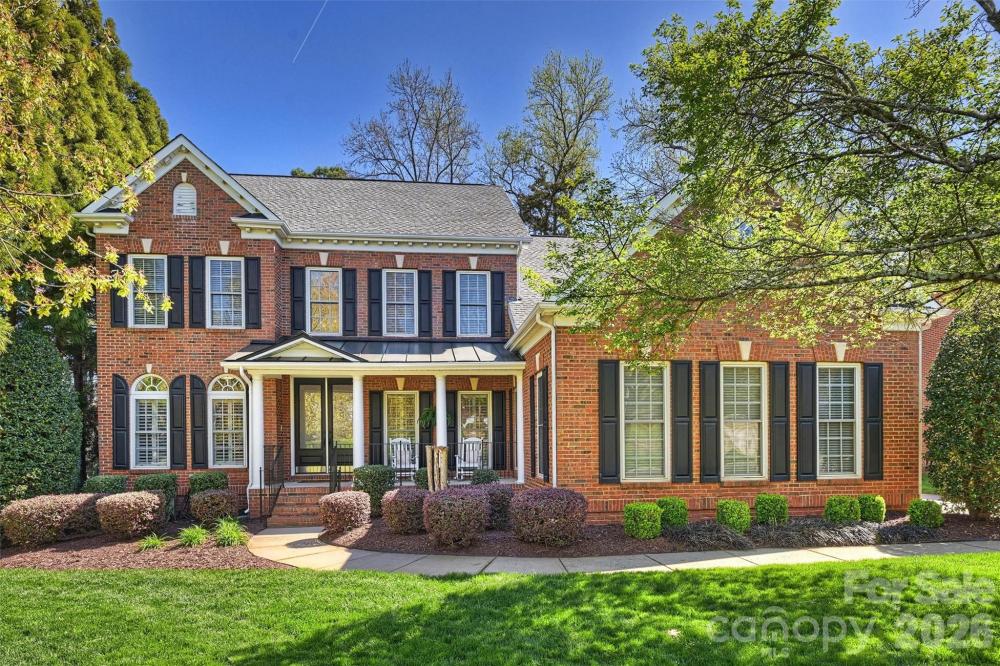
| Welcome to 9621 Baileywick Road—an exceptional home nestled in the highly sought-after community of Allyson Park in Ballantyne. Combining elegant design, functional living, and resort-style outdoor spaces, this beautifully updated property truly has it all. A true rocking-chair front porch greets you as you arrive through the beautifully landscaped yard, complete with front and rear irrigation. Step inside to a stunning two-story foyer that immediately sets the tone for the home’s spacious, light-filled layout. The entire interior has just been freshly repainted, and you’ll immediately notice the refinished hardwood floors throughout the main living areas, along with almost all new lighting that adds a fresh, modern touch. The main level is thoughtfully designed for both everyday living and entertaining, featuring a private office or flex space ideal for working from home, along with a large formal dining room accented with classic wainscoting. The two-story great room is a true showstopper, highlighted by a dramatic wall of windows that fills the space with natural light and offers beautiful views of the private backyard. The kitchen is equally impressive and designed to be the heart of the home. Enjoy crisp white cabinetry, a 5-burner gas cooktop, brand-new double ovens, and a large center island perfect for gathering with family and friends. French doors lead you onto the massive custom screened porch that lives like an interior space, featuring a high stained-wood ceiling, ceiling fans, and tile flooring. The main-level primary suite offers both convenience and privacy, creating a peaceful retreat with ample space to unwind. Upstairs, you’ll find three generously sized secondary bedrooms, two of which share direct access to a full bathroom. A spacious 15' x 29' bonus room provides plenty of room for a pool table, media area, or additional living space. Even the staircase makes a statement, featuring an oversized domed window at the landing. Outdoor living is where this home truly shines. The fully fenced backyard is both functional and serene, enhanced by mature trees that provide natural privacy. Enjoy the screened porch year-round and relax in the newly renovated spool—your very own oversized permanent spa with a stone wall exterior and a dramatic built-in gas flame feature. A custom outdoor bar area with a beverage refrigerator completes the experience. Residents enjoy access to an amenity-rich neighborhood offering a community pool, tennis courts, basketball courts, and a playground. The location within Ballantyne is exceptional, with easy access to top-rated schools, Ballantyne Village, Blakeney, Stonecrest, and the exciting Ballantyne Bowl. You’ll love the convenience to shopping, dining, and Charlotte’s premier entertainment venues. This is more than a home—it’s a lifestyle. |
Basic Information
|
||||||||||||||||||||||
Contact An Agent: |
|||||||||||||||||||||||
|
The data relating to real estate on this Web site derive in part from the Carolina Multiple Listing Services, Inc. IDX program. Brokers make an effort to deliver accurate information, but buyers should independently verify any information on which they will rely in a transaction. All properties are subject to prior sale, change or withdrawal. Neither Steve Lepow, REALTOR nor any listing broker shall be responsible for any typographical errors, misinformation, or misprints, and they shall be held totally harmless from any damages arising from reliance upon this data. This data is provided exclusively for consumer -- personal, non-commercial use and may not be used for any purpose other than to identify prospective properties they may be interested in purchasing. © 2026 Carolina Multiple Listing Services, Inc.
Data updated October 9, 2026. |